



Bought with: COMPASS
$1,250,000
$1,375,000
9.1%For more information regarding the value of a property, please contact us for a free consultation.
11033 137th AVE NE Lake Stevens, WA 98258
5 Beds
3.25 Baths
3,974 SqFt
Key Details
Sold Price $1,250,000
Property Type Single Family Home
Sub Type Single Family Residence
Listing Status Sold
Purchase Type For Sale
Square Footage 3,974 sqft
Price per Sqft $314
Subdivision Getchell
MLS Listing ID 2568542
Sold Date 10/30/26
Style 12 - 2 Story
Bedrooms 5
Full Baths 2
Half Baths 1
Year Built 2015
Annual Tax Amount $9,433
Lot Size 0.870 Acres
Property Sub-Type Single Family Residence
Property Description
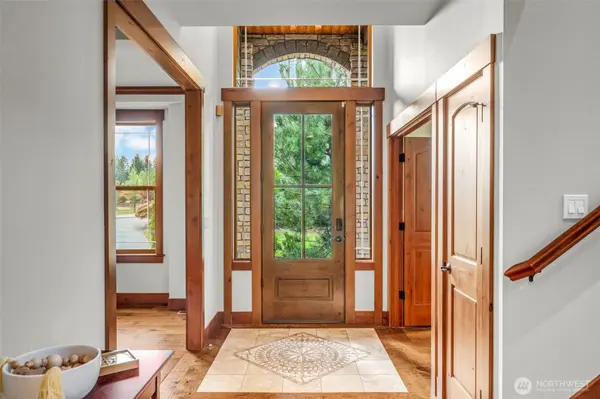
Privately set on almost 1-acre in Glenmore, this nearly 4,000 sq ft home delivers the rare combination of space, privacy and refined living. Enter through your impressive 300' driveway to a beautifully secluded setting surrounded by mature trees on two sides and a tremendous amount of parking. Fresh interior paint throughout gives the home a crisp, move-in-ready feel. The versatile floor plan offers 5 bedrooms, including a main-level bedroom with adjoining bath, a den, dedicated office, media room with wet bar, formal dining and a bonus room currently used as a home gym. The chef's kitchen is designed for gathering with Wolf and Miele appliances, a large island, and butler's pantry. Unwind on the covered deck overlooking the private grounds or retreat to the spa-inspired primary suite. The expansive RV garage provides exceptional vehicle, toy, and storage space. With two car lifts in the RV bay available for separate purchase, this garage is perfect for any car enthusiast. Centrally located just minutes from Lake Stevens, Arlington, Granite Falls and Marysville, with convenient commuting and quick access to mountain recreation. Acreage, luxury, privacy and room for it all.
Location
State WA
County Snohomish
Area 760 - Northeast Snohomish?
Rooms
Basement None
Main Level Bedrooms 1
Interior
Interior Features Bath Off Primary, Dbl Pane/Storm Window, Dining Room, Fireplace, High Tech Cabling, Sprinkler System, Walk-In Closet(s), Wet Bar, Wine/Beverage Refrigerator, Wired for Generator
Flooring Ceramic Tile, Hardwood, Carpet
Fireplaces Number 1
Fireplaces Type Gas
Fireplace true
Appliance Dishwasher, Disposal, Microwave, Refrigerator, Stove(s)/Range(s), Trash Compactor
Exterior
Exterior Feature Cement Planked, Stone
Community Features Trail(s)
Amenities Available Cable TV, Deck, High Speed Internet, Hot Tub/Spa, Propane, RV Parking, Sprinkler System
View Y/N Yes
View Territorial
Roof Type Composition
Garage Yes
Building
Lot Description Paved, Secluded
Story Two
Builder Name Investus LLC
Sewer Septic Tank
Water Public
New Construction No
Schools
Elementary Schools Buyer To Verify
Middle Schools Granite Falls Mid
High Schools Buyer To Verify
School District Granite Falls
Others
Senior Community No
Acceptable Financing Cash, Conventional, VA Loan
Listing Terms Cash, Conventional, VA Loan
Read Less
Want to know what your home might be worth? Contact us for a FREE valuation!

Our team is ready to help you sell your home for the highest possible price ASAP

"Three Trees" icon indicates a listing provided courtesy of NWMLS.
GET MORE INFORMATION